
A BADIH & KANTAR PROJECT
Rajhi
Haramain 3.
A sense of place.
A moment of welcome.
Rooted in place.
Designed for
welcome.
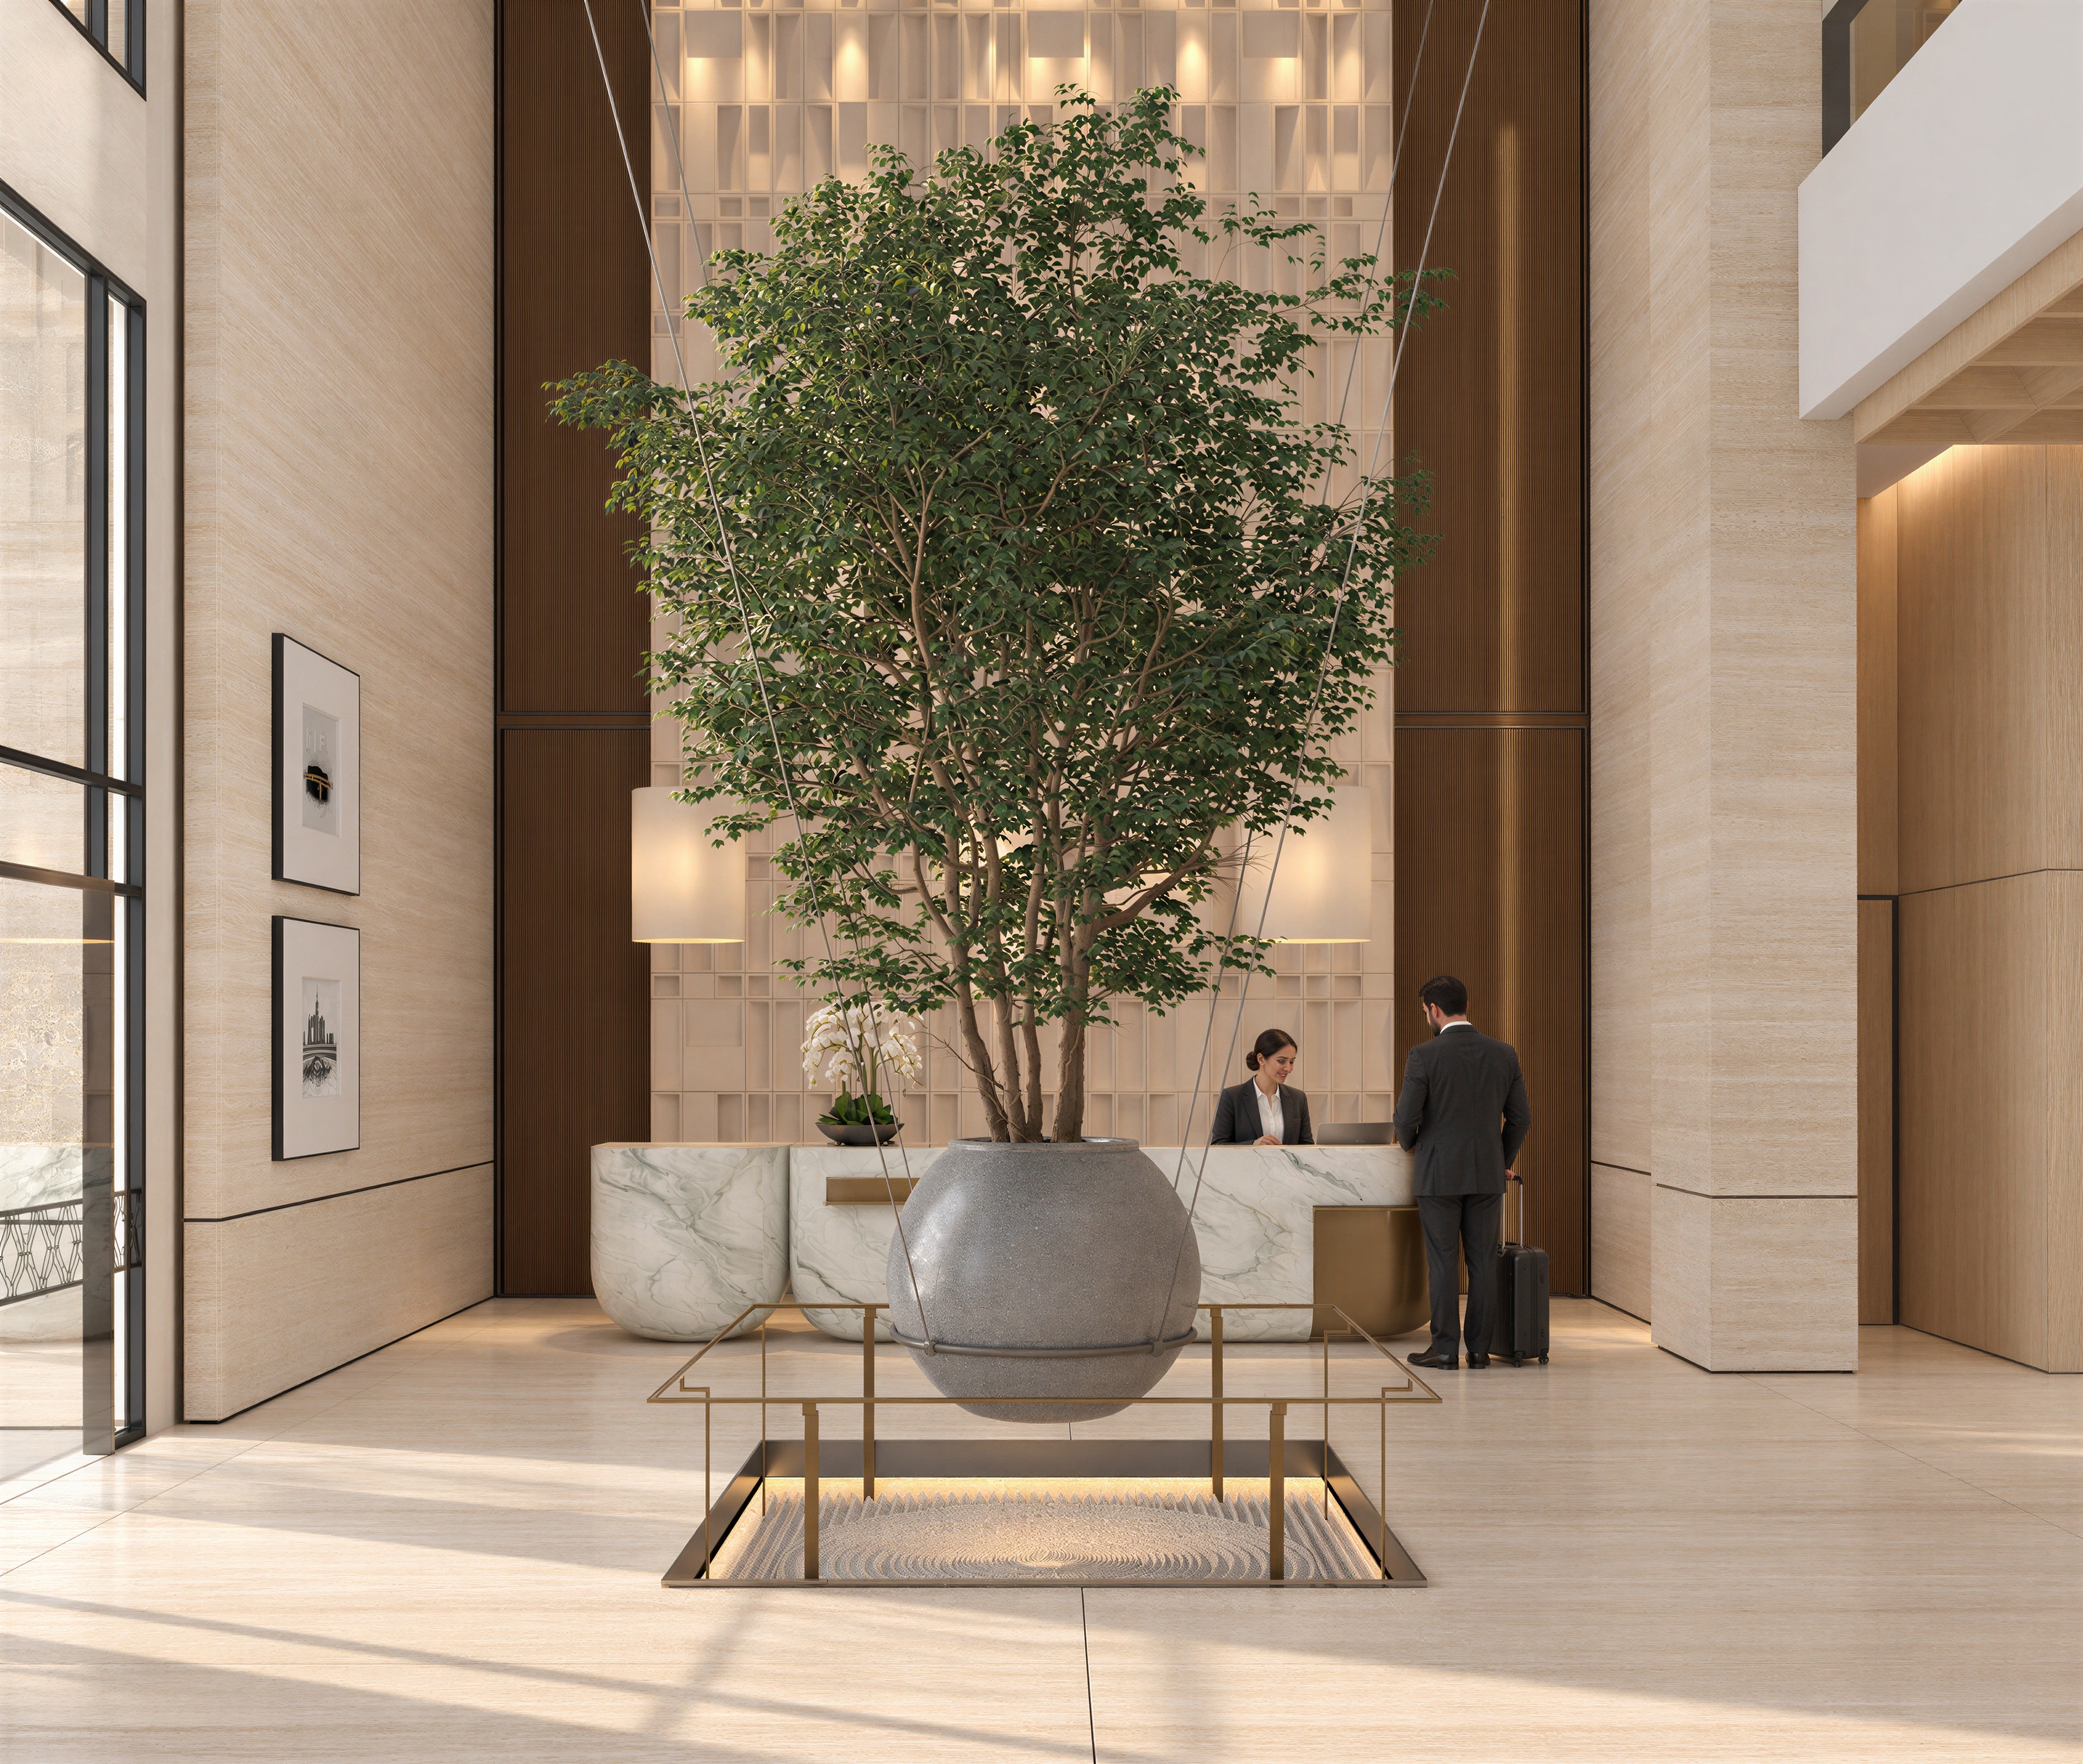
A ground floor inspired by the spirit of Makkah and the architectural language of remembrance. Filtered light, rhythmic screens and tactile stone shape a calm arrival.
A suspended tree marks the entrance. Beyond it, reception, guest lounges and the café form a connected sequence of spaces to pause and gather.
- LOCATION
- Makkah, Saudi Arabia
- PROJECT
- Rajhi Haramain 3
- DESIGN
- Badih & Kantar Architects
The spirit of Makkah.
The language of
remembrance.
The concept boards trace the project's references: gathering and rhythm, shade and light, and the depth of traditional architectural detail.
A closer
look.
From the first impression
to the smallest gesture.
See the space.
Feel the scale.
Step inside the ground floor.
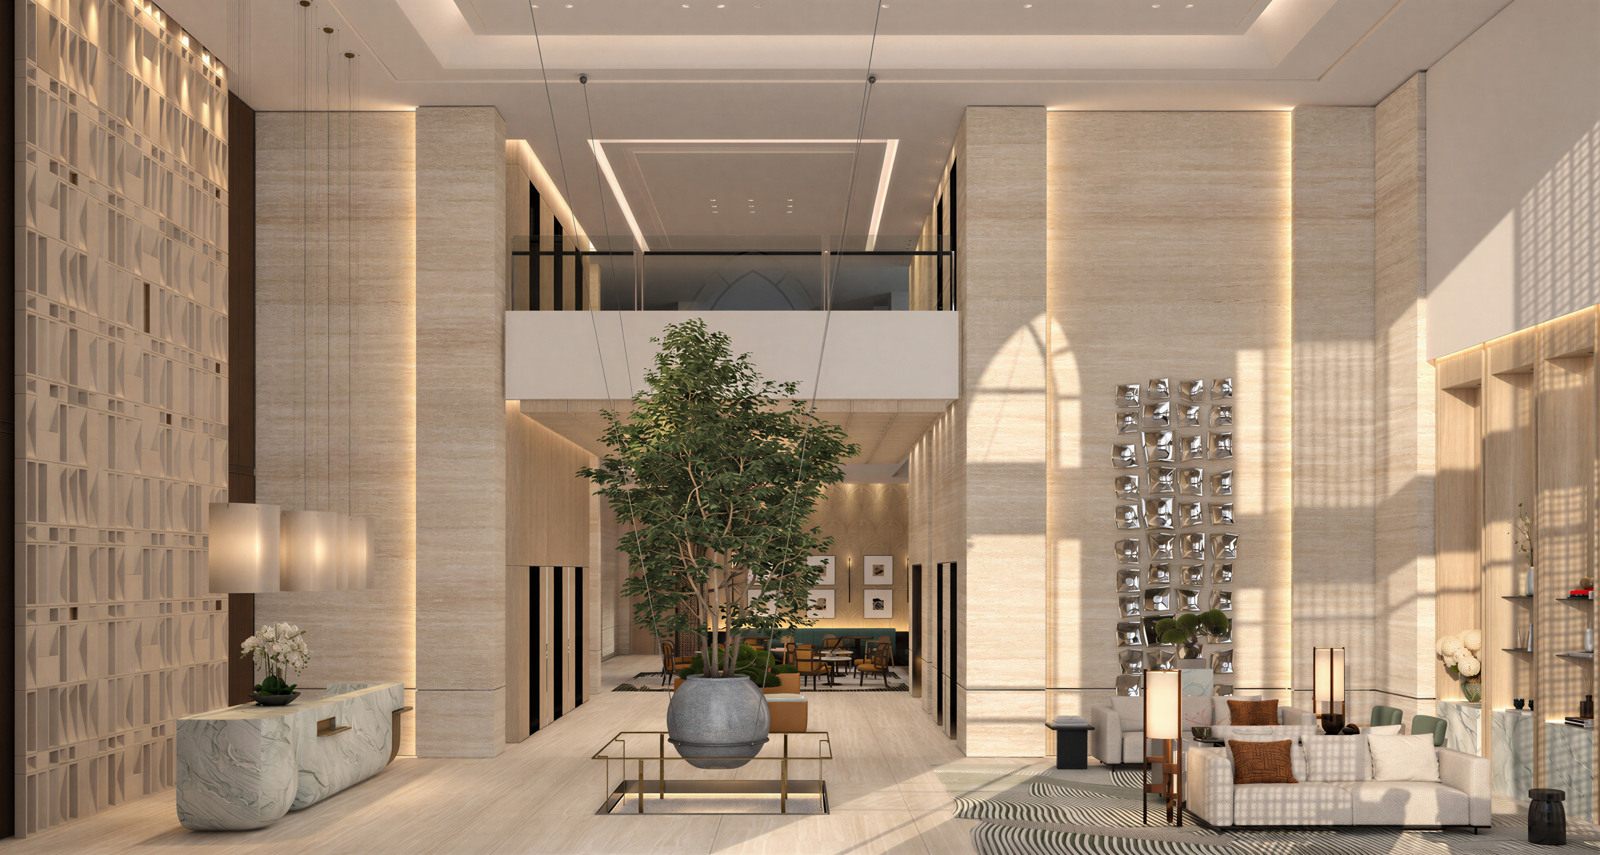
Move from the arrival through the guest lounge
and into the café.
Warmth in
every detail.
Pale stone and warm timber establish the setting. Ivory upholstery, olive greens and cognac leather add depth, with suspended glass bringing light to the café.
Every space.
Connected.
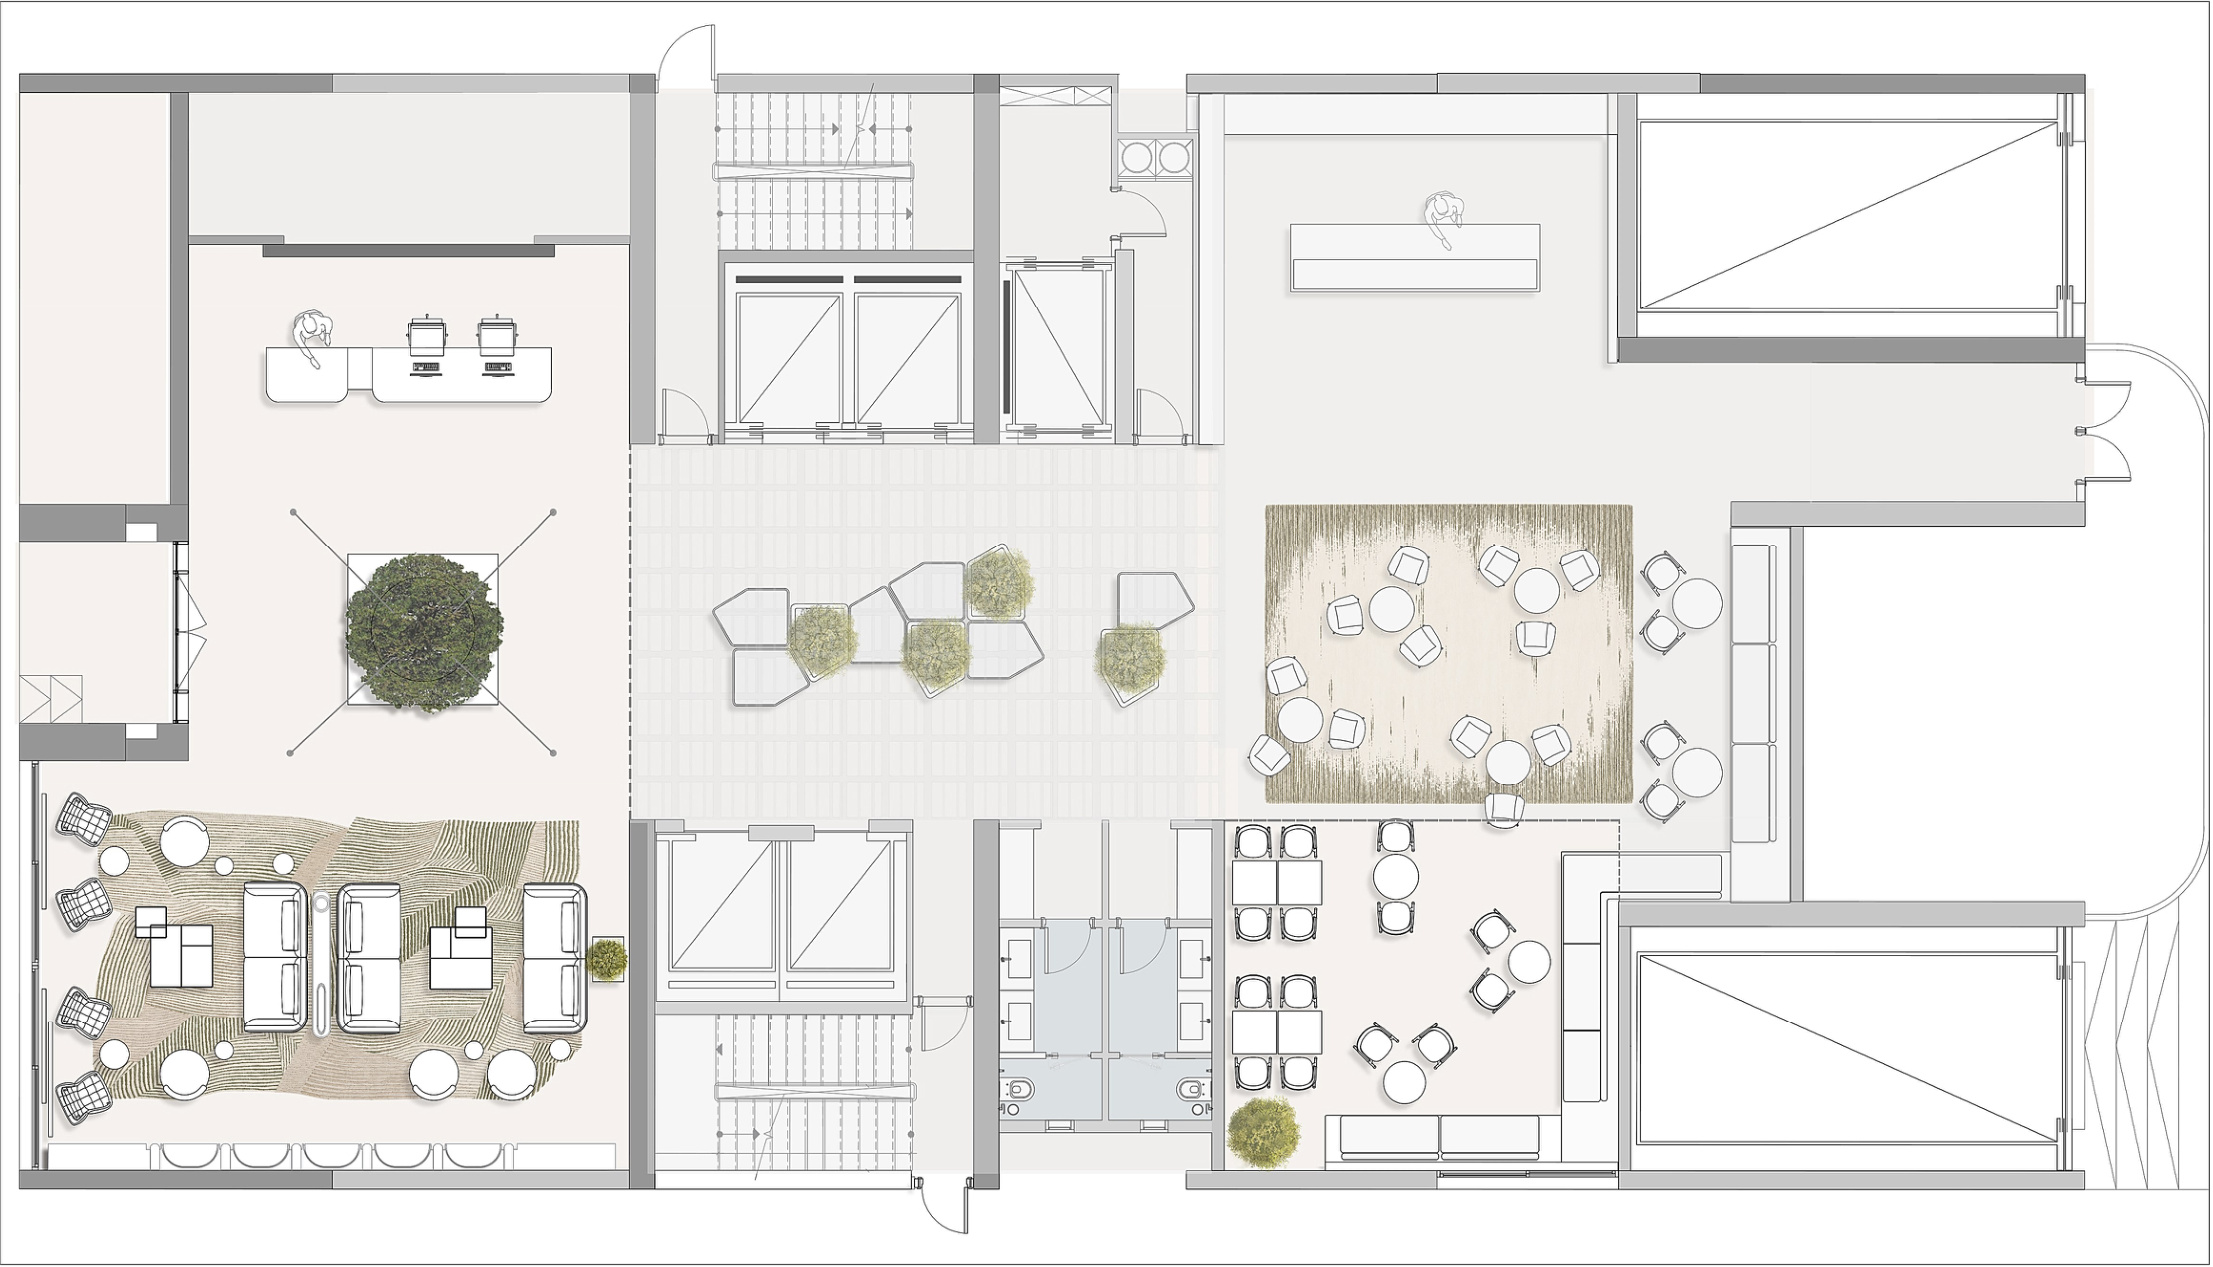
Select a numbered camera on the plan
to enter the 360° experience.
The shaded cone shows the opening direction.
Take a closer look.
Concept, plans, furniture selections and all perspectives.
VIEW THE PRESENTATION ↗35 pages